



Address
22826 Gavitt Lane, Wheatland, MO
Price
$ 225,000
Property Attributes
- MLS#3587771
- TypeSingle Family
- Listing Status Pending
- CountyHickory
- CityWheatland
- AreaO-W
- Neighborhood None
- Zip65779
- Style
- Year Built2023
- Taxes$ 650
- Price$ 225,000
- Bedrooms3
- Full Bathrooms2
- Half Bathrooms0
- Sqr Footage1144
- Lot Size0.25 Acres
Data Source:
Lake of the Ozarks MLS (LOBR)
Property Description
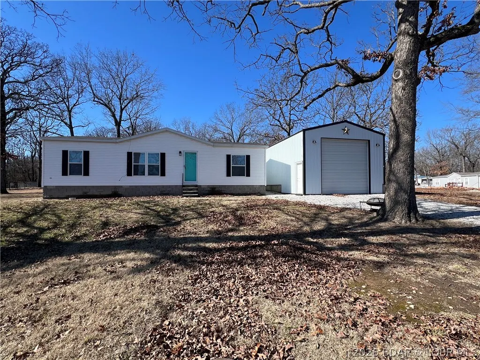
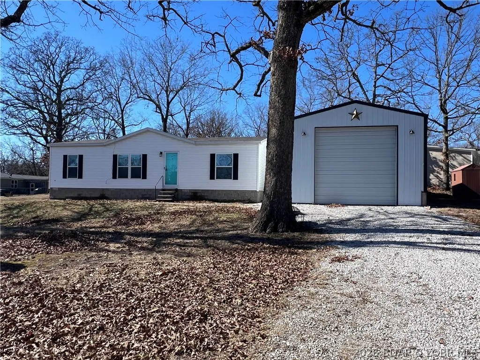
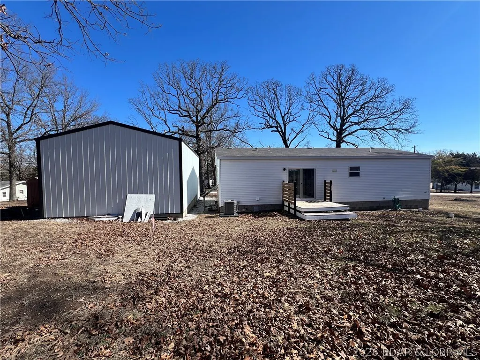
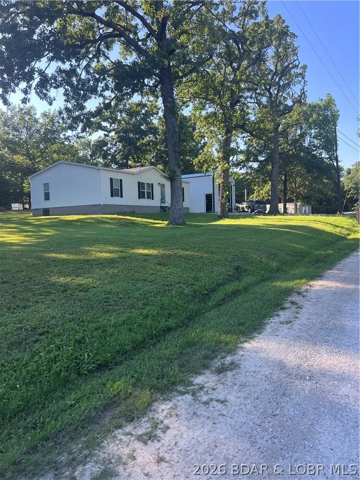
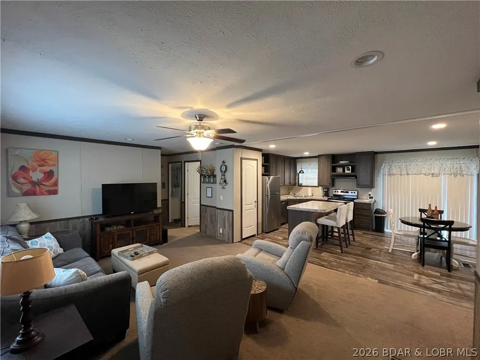
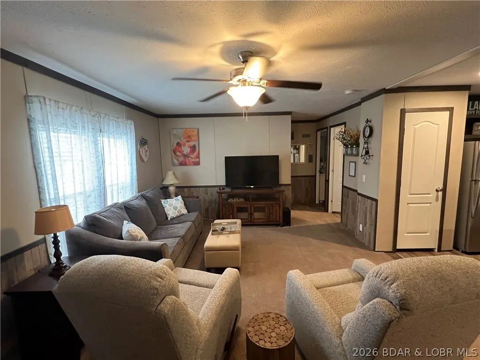
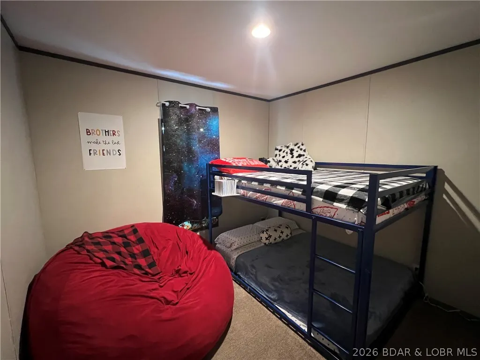
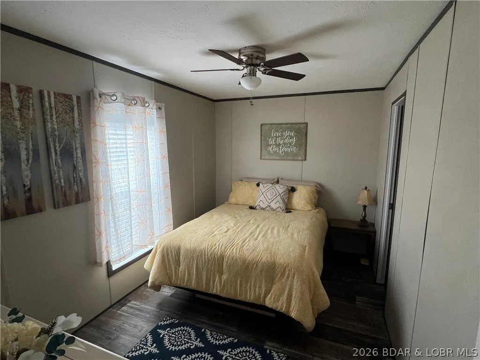
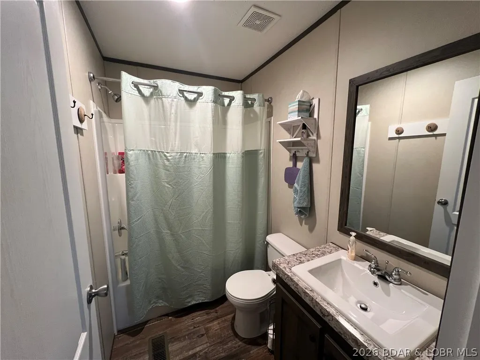
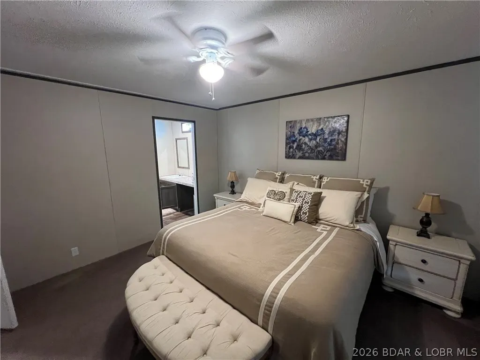
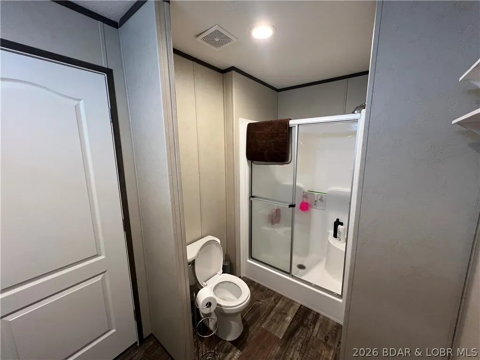
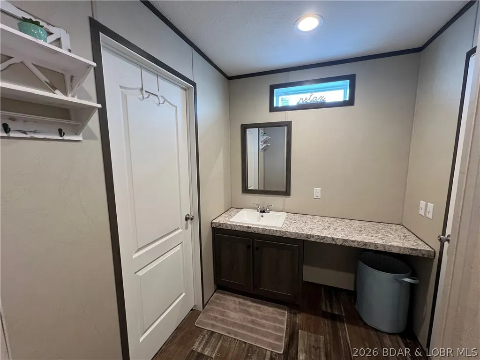
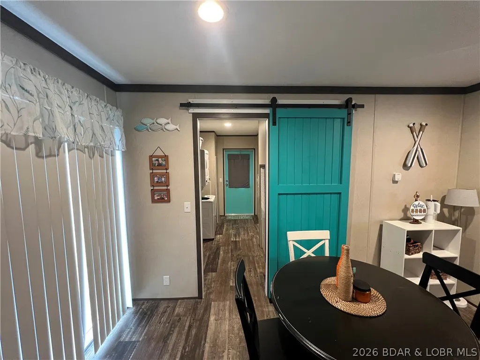
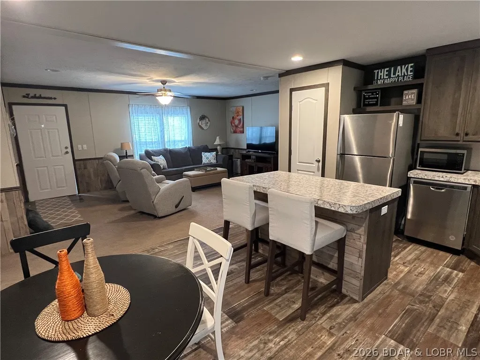
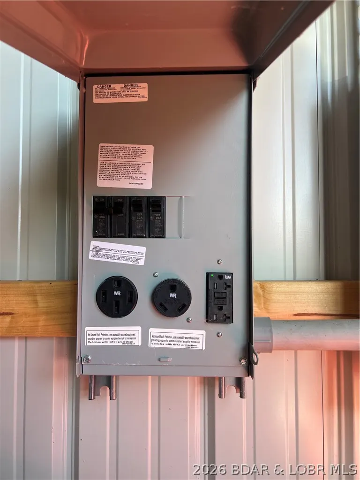
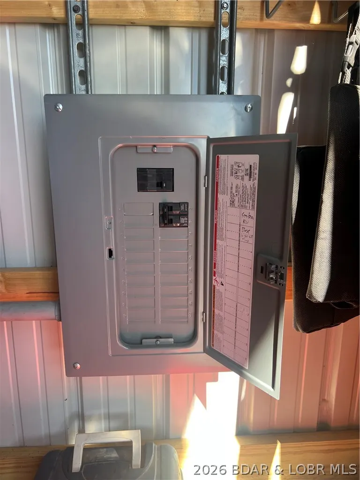
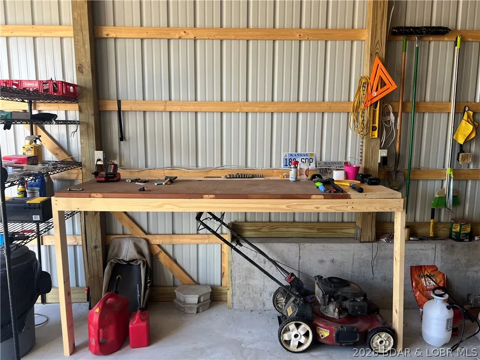
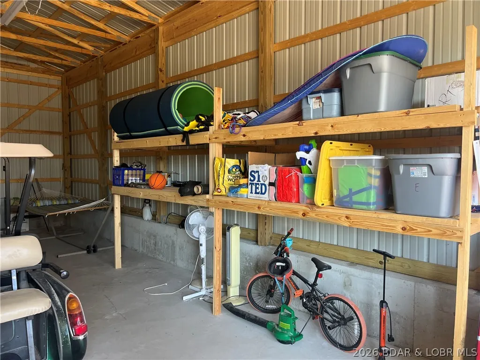
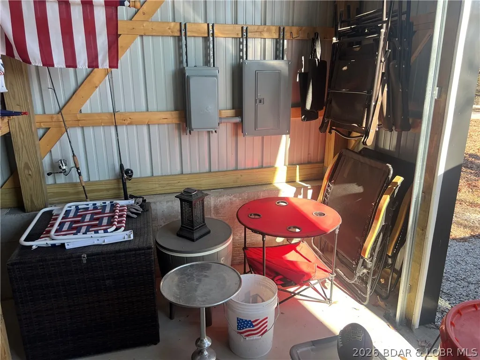
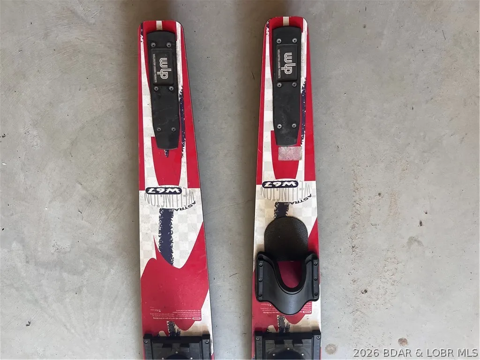
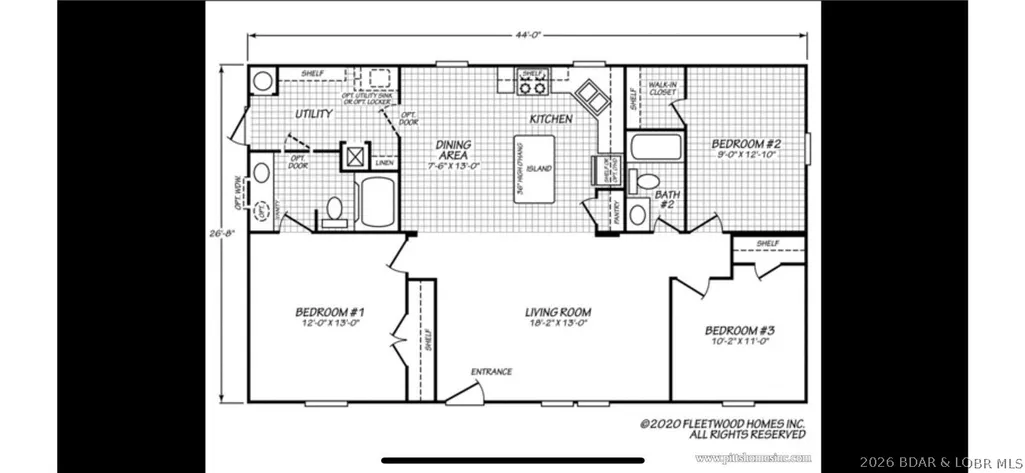
Lake Life Made Easy at Pomme de Terre Lake - Welcome to your perfect weekend escape! This fully furnished 3-bedroom, 2-bath lake house at Pomme de Terre Lake offers the ideal blend of comfort, convenience, and fun at PDTL. Located less than a quarter mile from the water, you’re just minutes from boating, fishing, and all things lake life. The home comes furnished with everything you need, including all appliances and a washer and dryer—making this a truly turnkey opportunity. Simply bring your clothes, food, and friends, and start enjoying lake life right away. Enjoy easy access to a nearby boat ramp and a golf cart–friendly community that makes getting to and from the lake a breeze. The property also features a spacious detached 20x40 garage w/ electricity for your RV, perfect for storing boats, jet skis, RV's, and all your lake toys. With a comfortable layout, three bedrooms, and two bathrooms, this home is ideal for weekend getaways, hosting family and friends, or even as a potential short-term rental. Whether you’re looking for a personal retreat or an investment near the lake, this property checks all the boxes. Owner agent.
| Price History | |
|---|---|
| 6/1/2026 | Listed $255,000 |
| 6/15/2026 | 6$240,000 |
| 7/15/2026 | 6$225,000 |
General Features
| Sewer | Septic Tank |
|---|---|
| Tax Year | 2026 |
| Ownership | Fee Simple, |
| Community Features | None |
| County | Hickory |
| Property Type | Residential |
| Attached Garage | false |
| Subdivision Name | None |
| Possible Use | Residential |
| Garage Y/N | true |
| Status | Pending |
| Directions | Follow 254 Hwy to County Road 242 in Hermitage and go south on 242 and follow that to Gavitt Lane and go left - House will be on the left side with a sign. |
| ModificationTimestamp | 2026-09-06T22:23:58.460-00:00 |
| City | Wheatland |
| Disclosures | Owner Is Listing Agent |
| High School District | Skyline |
| Zoning Description | Residential |
| MLS Area | O-W |
| Lot Size Units | Acres |
| Carport Y/N | false |
| Property Attached Y/N | false |
| Tax Annual Amount | 650 |
| Lease Considered Y/N | false |
| Standard Status | Pending |
| Middle/Junior School District | Skyline |
| Elementary School District | Skyline |
| PostalCity | Wheatland |
| Legal Description | LOT E IN WEST VIEW HEIGHTS SUBDIVISION; ALSO BEG SW COR LOT 5 TH W 30' TH N 68.2' TO S LINE LOT 6 TH SE W/LOT LINE 36.65' TO SE COR LOT 6 TH S W/LOT LINE LOT 5 51.48' TO POB |
| Heating | Electric,Forced Air |
| Cooling | Central Air |
| Possession | Closing & Funding |
| Property Subtype | Detached |
| Occupancy Type | Vacant |
| Property Sub Type Additional | Detached,Single Family Residence |
| Construction Materials | Vinyl Siding |
| Roof | Composition |
| Year Built | 2023 |
| Year Built Details | 2023 |
| Appliances | Built-In Oven,Cooktop,Washer/Dryer Stacked,Dishwasher,Microwave,Refrigerator |
| Patio/Porch Features | Deck |
| Architectural Style | Manufactured Home |
| Accessibility | Low Threshold Shower |
| Total Rooms | 4 |
| Full Baths | 2 |
| Garage Spaces | 2 |
Interior Features
| Basement (Y/N) | false |
|---|---|
| Air Conditioning Y/N | true |
| Heating Y/N | true |
| Fireplace Y/N | false |
| LivingAreaSource | Listing Agent |
| Interior Amenities | Ceiling Fan(s),Furnished,Pantry,Walk-In Closet(s),Walk-In Shower,Window Treatments |
| Basement | None |
| Fireplace Features | None |
| Total Bedrooms | 3 |
| Total Baths | 2 |
| Flooring | Laminate |
| Furnished Y/N | Furnished |
| Window Features | Window Treatments |
| Laundry Features | Stacked |
Exterior Features
| Parking Features | Detached,Electricity,Garage,Parking Available,RV Hook-Ups |
|---|---|
| Lot Features | Lake Front |
| Water Source | Public |
| Lot Size Area | 0.25 |
| Lot Dimensions | .25 |
| Lot Size Acres | 0.25 |
| Road Surface Type | Gravel |
| Waterfront Y/N | false |
| Building Area Total | 1144 |
| Exterior Amenities | Deck,Gravel Driveway |
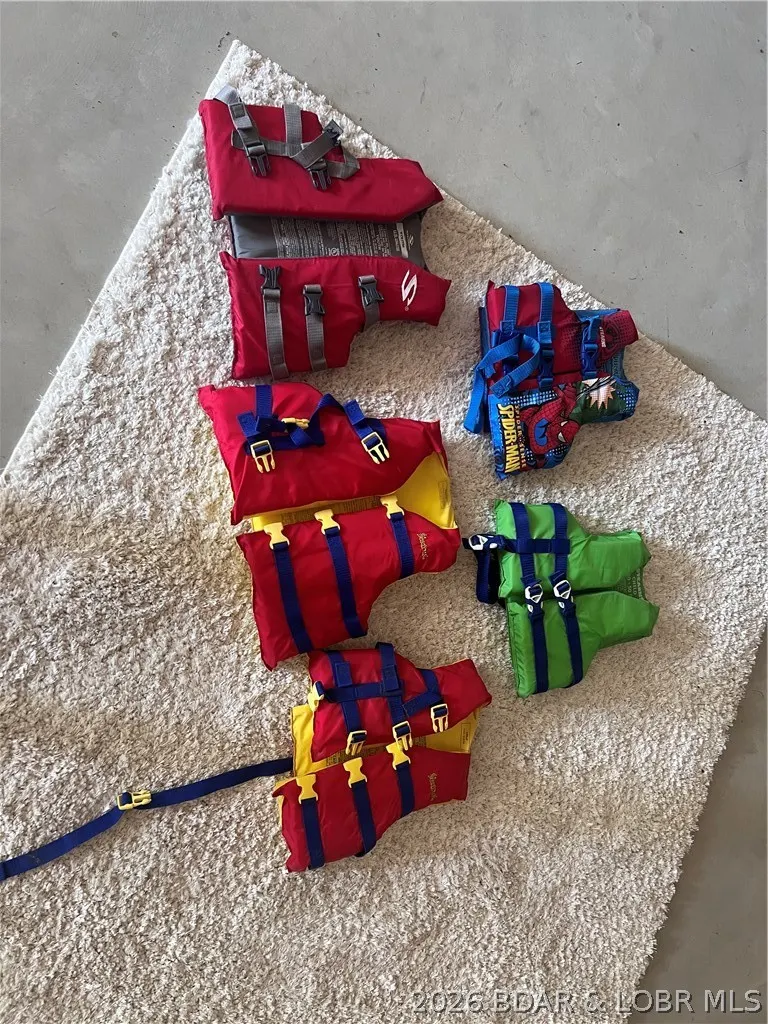
| Inclusions | Furnished - everything you see in house is staying. Same with garage/ |
| Foundation Details | Block |
Amenities
- Foreclosure
- Views
- Short Sale
- New Construction
- Adult 55+
- Lease To Own
- No HOA Fees
- Furnished
- Primary On Main
- Air Conditioning
- Seller Finance
- Green
- Fixer Upper
- Horse
- Golf
- Fireplace
- Deck
- Garage
- Basement
- Pool
Property vs Single Family Average in 65779
Price
Taxes
Year Built
In The Neighborhood
Just Listed
Eldon
$ 144,900
- Type
- Single Family
- Size
- 754 SqFt
- Rooms
- 1 Beds + 1 Baths
Keller Williams L.O. Realty
Just Listed
Warsaw
$ 155,000
- Type
- Single Family
- Size
- 950 SqFt
- Rooms
- 1 Beds + 1 Baths
EXP Realty, LLC
Just Listed
Osage Beach
$ 349,900
- Type
- Single Family
- Size
- 1,931 SqFt
- Rooms
- 3 Beds + 2.5 Baths
RE/MAX Lake of the Ozarks
Just Listed
Jefferson City
$ 250,000
- Type
- Single Family
- Size
- 1,980 SqFt
- Rooms
- 3 Beds + 1 Baths
Dunn and Associates LLC
Just Listed
Versailles
$ 134,900
- Type
- Single Family
- Size
- 1,068 SqFt
- Rooms
- 2 Beds + 1.5 Baths
RE/MAX Lifestyles
Sunrise Beach
$ 225,000
- Type
- Single Family
- Size
- 720 SqFt
- Rooms
- 2 Beds + 1 Baths
RE/MAX Lake of the Ozarks
Laurie
$ 325,000
- Type
- Single Family
- Size
- 2,150 SqFt
- Rooms
- 4 Beds + 2 Baths
RE/MAX Lake of the Ozarks
Lake Ozark
$ 1,250,000
- Type
- Single Family
- Size
- 4,924 SqFt
- Rooms
- 7 Beds + 5 Baths
RE/MAX Lake of the Ozarks
Barnett
$ 325,000
- Type
- Single Family
- Size
- 1,215 SqFt
- Rooms
- 3 Beds + 1.5 Baths
RE/MAX Lake of the Ozarks
 These Properties are provided courtesy of Broker Reciprocity/IDX Lake Of The Ozarks Board of REALTORS® and Bagnell Dam Association of REALTORS® MLS, Inc. Multiple Listing Service. This information is copyrighted by The Lake Of The Ozarks Board of REALTORS® and The Bagnell Dam Association of REALTORS® MLS, Inc. Multiple Listing Service. Information is being provided for consumers' personal, non-commercial use and may not be used for any purpose other than to identify prospective properties
 The information displayed on this page is confidential, proprietary, and copyrighted information of Heartland Multiple Listing Service, Inc. (
 Ozark Gateway Association of REALTORS® (OGAOR). All information deemed reliable but not guaranteed. All properties are subject to prior sale, change or withdrawal. Neither listing broker(s) or information provider(s) shall be responsible for any typographical errors, misinformation, misprints and shall be held totally harmless. Listing(s) information is provided for consumer's personal, non-commercial use and may not be used for any purpose other than to identify prospective properties consumers may be interested in purchasing. The data relating to real estate for sale on this website comes in part from the Internet Data Exchange program of the Multiple Listing Service. Real estate listings held by brokerage firms other than NextHome Gadwood Group may be marked with the Internet Data Exchange logo and detailed information about those properties will include the name of the listing broker(s) when required by the MLS. Copyright ©2026 All rights reserved.
Last Updated: September 22, 2026 12:24 PM UTC
Ozark Gateway Association of REALTORS® (OGAOR). All information deemed reliable but not guaranteed. All properties are subject to prior sale, change or withdrawal. Neither listing broker(s) or information provider(s) shall be responsible for any typographical errors, misinformation, misprints and shall be held totally harmless. Listing(s) information is provided for consumer's personal, non-commercial use and may not be used for any purpose other than to identify prospective properties consumers may be interested in purchasing. The data relating to real estate for sale on this website comes in part from the Internet Data Exchange program of the Multiple Listing Service. Real estate listings held by brokerage firms other than NextHome Gadwood Group may be marked with the Internet Data Exchange logo and detailed information about those properties will include the name of the listing broker(s) when required by the MLS. Copyright ©2026 All rights reserved.
Last Updated: September 22, 2026 12:24 PM UTC
 All information deemed reliable but not guaranteed. All properties are subject to prior sale, change or withdrawal. Neither listing broker(s) or information provider(s) shall be responsible for any typographical errors, misinformation, misprints and shall be held totally harmless. Listing(s) information is provided for consumer's personal, non-commercial use and may not be used for any purpose other than to identify prospective properties consumers may be interested in purchasing. The data relating
