
Address
27652 Happy Hours Drive, Rocky Mount, MO
Price
$ 699,000
Property Attributes
- MLS#3587380
- TypeSingle Family
- Listing Status Active
- CountyMorgan
- CityRocky Mount
- AreaL
- NeighborhoodEagle Ridge Sub
- Zip65072
- Style
- Year Built2007
- Taxes$ 1661
- Price$ 699,000
- Bedrooms4
- Full Bathrooms3
- Half Bathrooms0
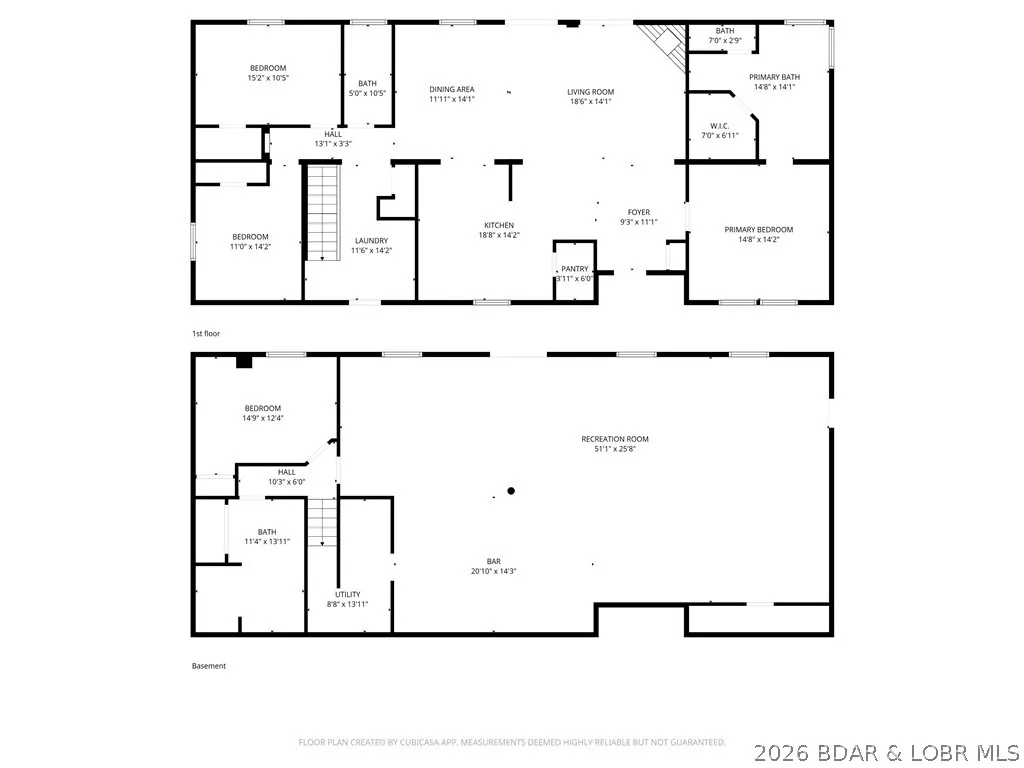
- Sqr Footage3825
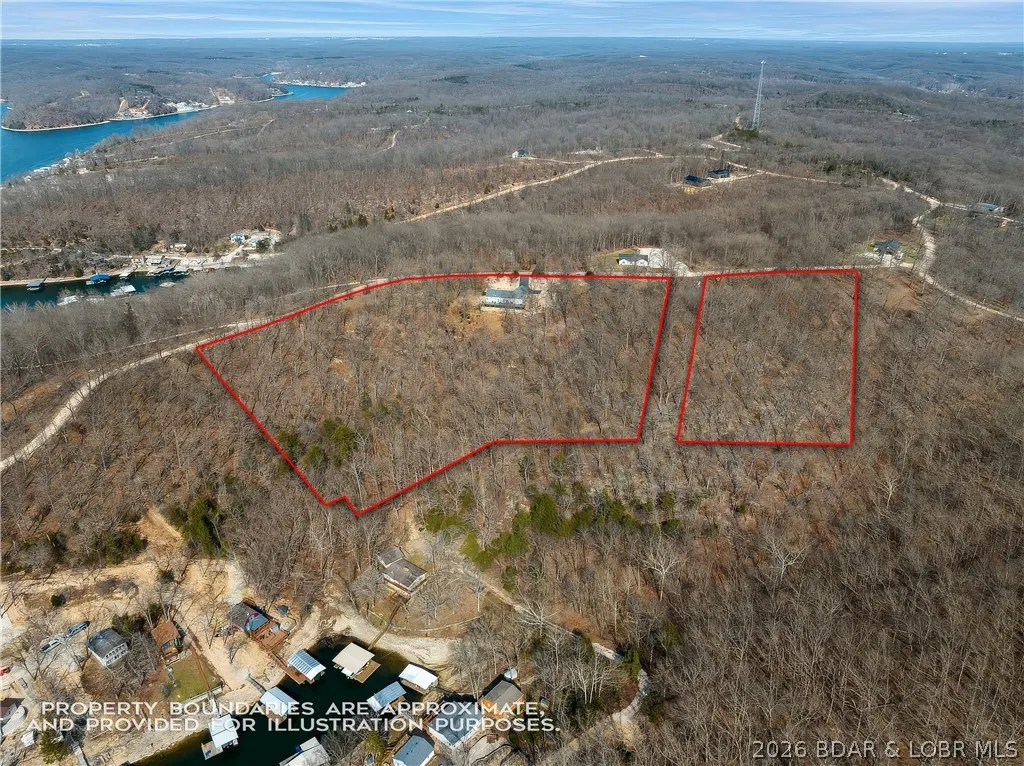
- Lot Size1.7 Acres
Data Source:
Lake of the Ozarks MLS (LOBR)
Property Description
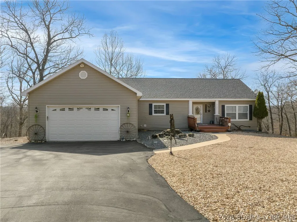
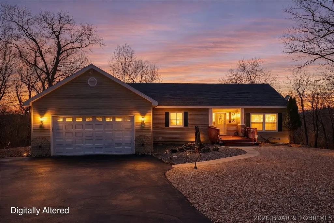
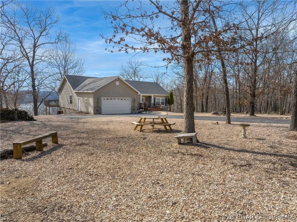
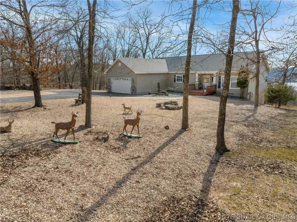
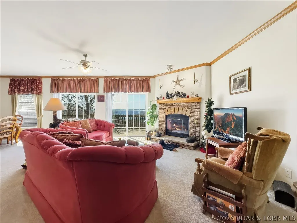
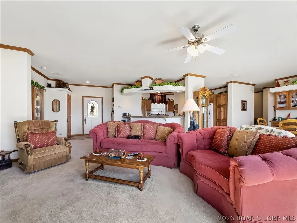
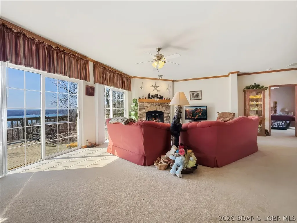
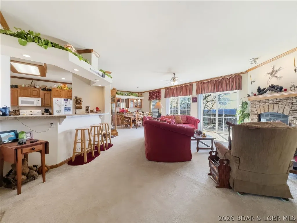
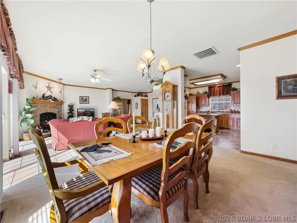
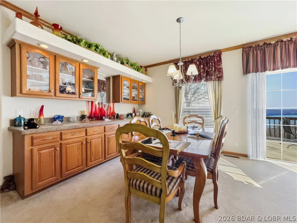
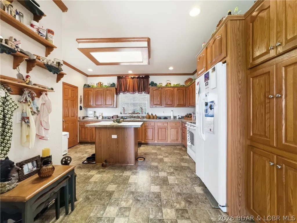
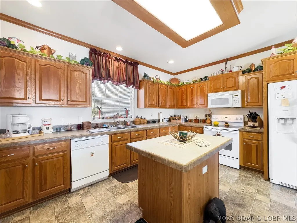
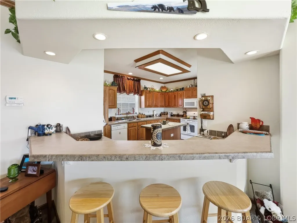
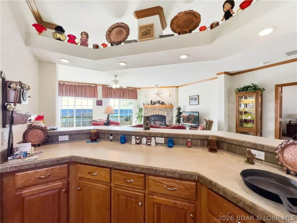
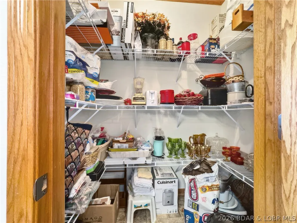
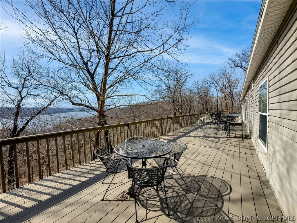
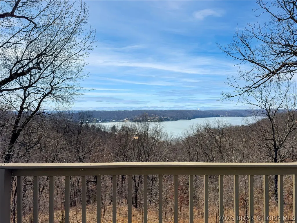
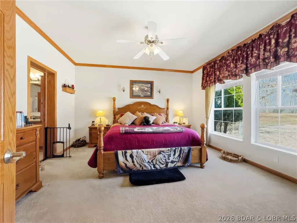
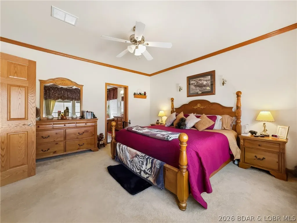
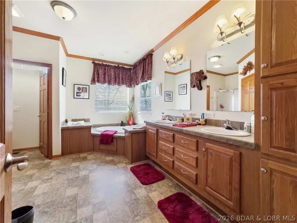
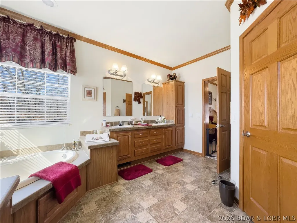
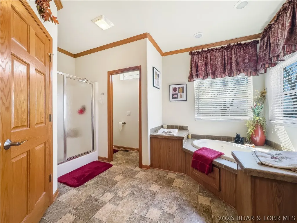
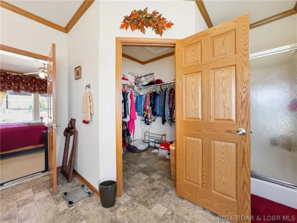
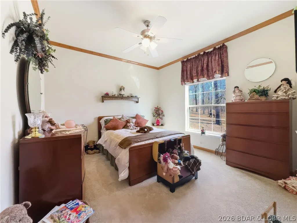
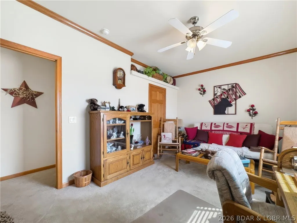
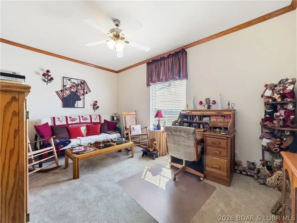
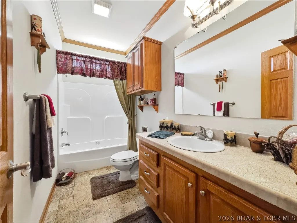
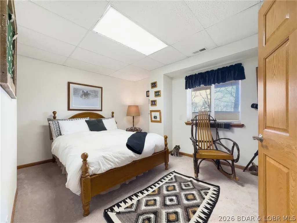
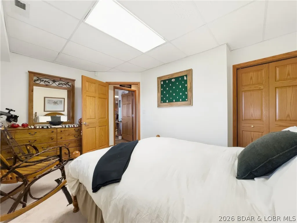
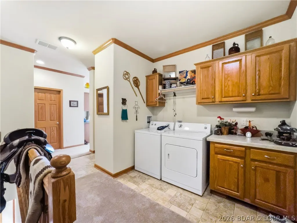
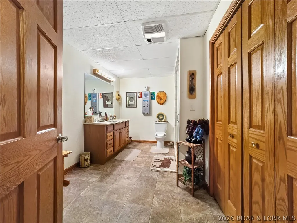
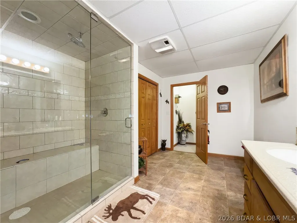
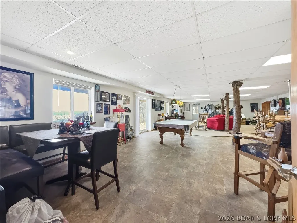
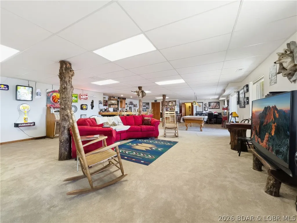
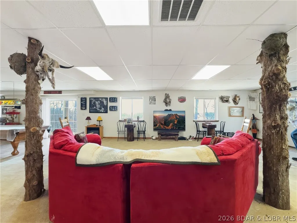
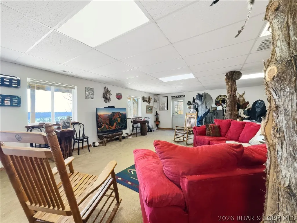
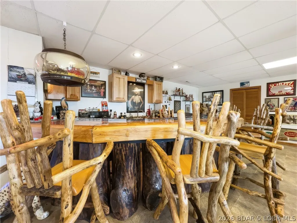
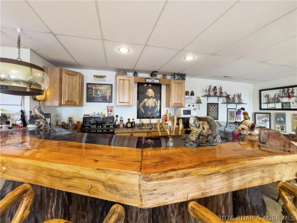
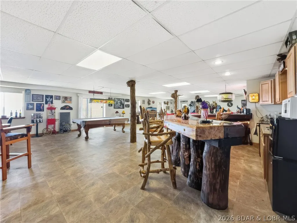
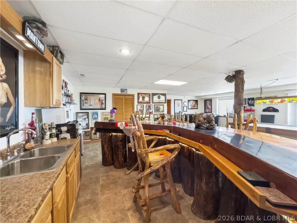
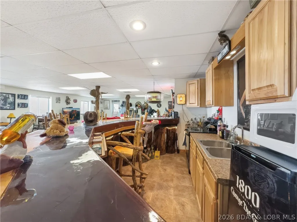
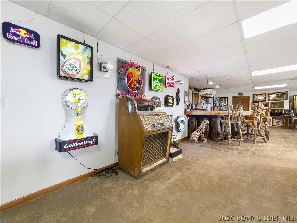
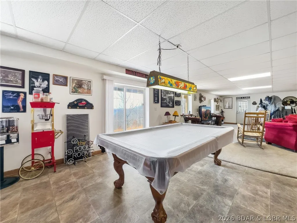
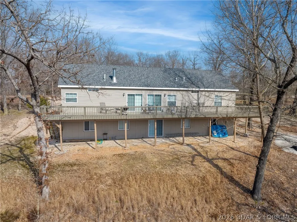
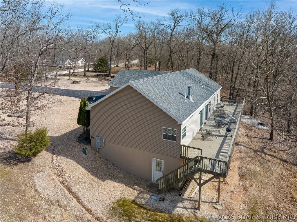
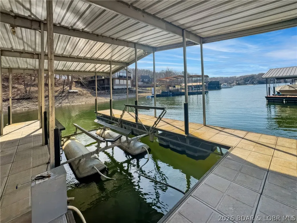
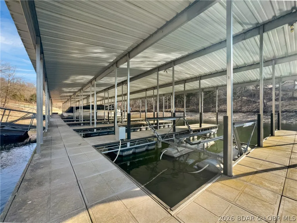
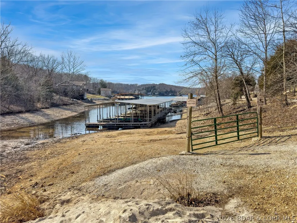
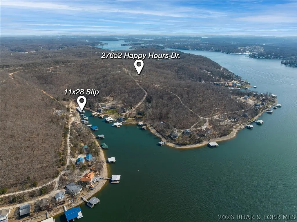
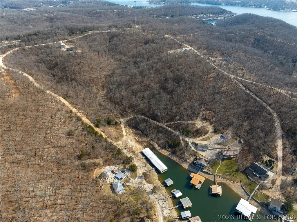
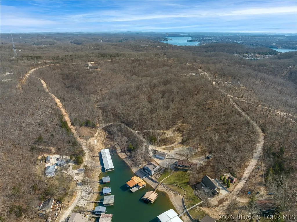
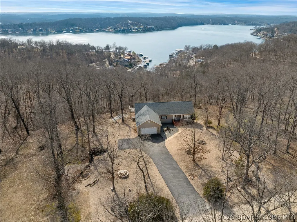
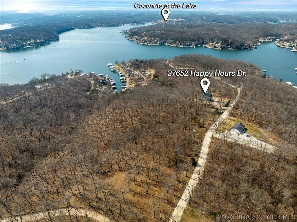
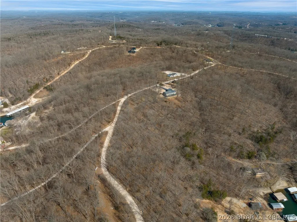
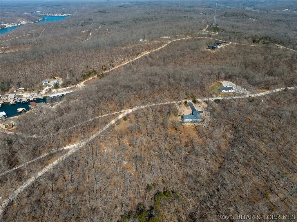
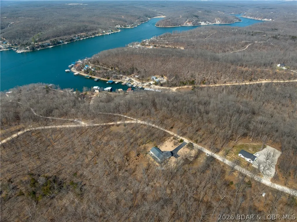
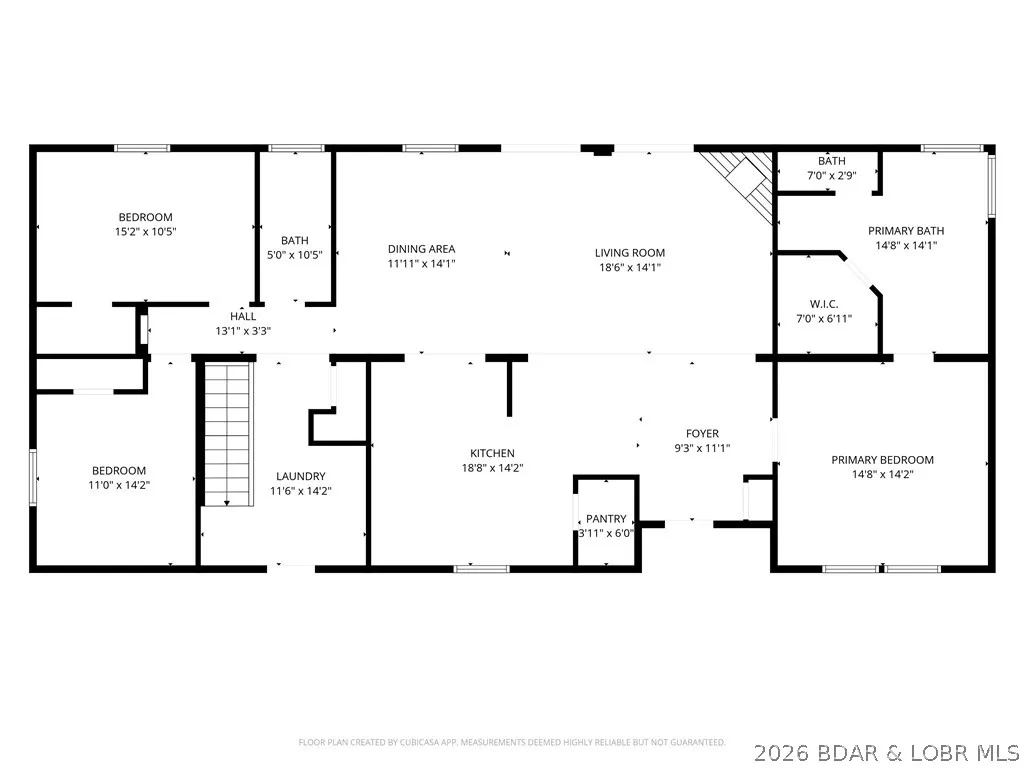
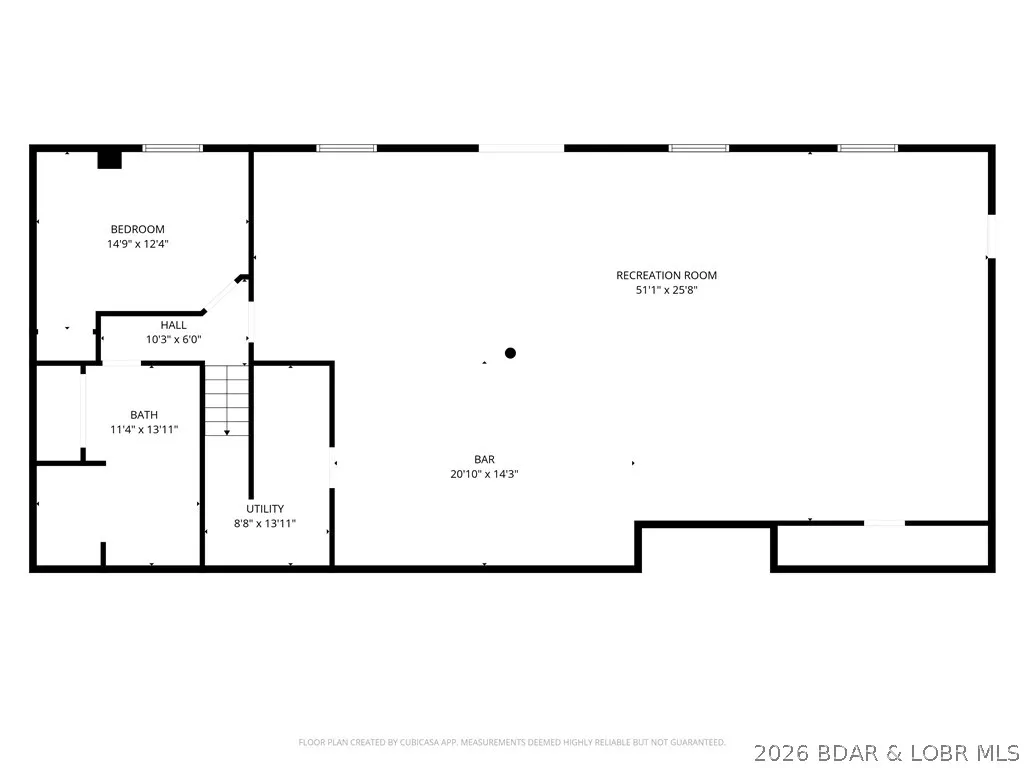
Unique country home with impressive lake views on 1.7 acres & a community dock slip! An inviting front porch welcomes you into an open living, kitchen, & dining area with 9-foot ceilings, wood-burning fireplace & access to a large lakeview deck. The kitchen features an island, breakfast bar, custom oak cabinetry, walk-in pantry & built-in china cabinet. The main-level master suite offers a jetted tub, walk-in shower & spacious walk-in closet. Downstairs opens into an expansive entertainment level designed for "Happy Hour". This cavernous space includes a game area, pool table & TV/lounge area. A custom rustic cedar bar creates a true centerpiece with sink, stove, cabinetry, and refrigerators. The lower level also includes a bedroom, a large bathroom with double sinks & a custom walk-in shower, plus generous storage space & walk-out access. Additional features include an attached 2-car garage, picnic area, & attractive landscaping. The property includes an 11x28 slip in the community dock along with a convenient boat ramp. Excellent lake location close to popular waterfront destinations, including Coconuts at the Lake & enjoy Jolly Rogers by land or water. 4 extra Lots available.
| Price History | |
|---|---|
| 5/13/2026 | Listed $759,900 |
| 7/20/2026 | 1$754,900 |
| 8/14/2026 | 7$699,000 |
General Features
| Sewer | Community/Coop Sewer |
|---|---|
| HOA Fee | 1030 |
| Association Fee Includes | Water,Sewer |
| Tax Year | 2025 |
| Ownership | Fee Simple, |
| Community Features | Boat Facilities |
| Assoc Fee Paid Per | Annually |
| County | Morgan |
| Property Type | Residential |
| HOA | true |
| Attached Garage | true |
| Subdivision Name | Eagle Ridge Sub |
| Possible Use | Residential |
| Garage Y/N | true |
| Status | Active |
| Directions | Hwy W to Brendel Blvd (Y-10) and go towards end. Right on Roose Dr and right on Happy Hour Dr to home on left. |
| ModificationTimestamp | 2026-08-14T15:24:11.220-00:00 |
| City | Rocky Mount |
| High School District | Eldon |
| Zoning Description | Residential |
| MLS Area | L |
| Lot Size Units | Acres |
| Property Attached Y/N | false |
| Tax Annual Amount | 1661.33 |
| Lease Considered Y/N | false |
| Virtual Tour | https://view.paradym.com/idx/27652-Happy-Hours-Drive-Rocky-Mount-MO-65072/4962017 |
| Standard Status | Active |
| Middle/Junior School District | Eldon |
| Elementary School District | Eldon |
| PostalCity | Rocky Mount |
| Legal Description | Tract 3, Eagle Ridge Sub, Morgan County |
| AttributionContact | (573) 346-3333 |
| Heating | Forced Air,Gas |
| Cooling | Central Air |
| Property Subtype | Detached |
| Property Sub Type Additional | Detached,Single Family Residence |
| Construction Materials | Vinyl Siding |
| Waterfront Features | Lake Privileges |
| View | Channel,Lake |
| Exclusions | Personal Items, Bar Stools downstairs |
| Year Built | 2007 |
| Year Built Details | 2007 |
| Appliances | Dryer,Dishwasher,Microwave,Range,Refrigerator,Stove,Washer |
| Patio/Porch Features | Deck,Open |
| Architectural Style | Two Story |
| Stories Count | 2 |
| Levels | Two |
| Accessibility | Low Threshold Shower |
| Total Rooms | 13 |
| Full Baths | 3 |
| Garage Spaces | 2 |
| Association Amenities | Dock |
Interior Features
| Basement (Y/N) | true |
|---|---|
| Air Conditioning Y/N | true |
| Heating Y/N | true |
| Fireplace Y/N | true |
| LivingAreaSource | Plans |
| Interior Amenities | Wet Bar,Ceiling Fan(s),Fireplace,Jetted Tub,Pantry,Walk-In Closet(s),Walk-In Shower |
| Basement | Finished,Walk-Out Access,Full |
| Fireplace Features | One,Wood Burning |
| Total Bedrooms | 4 |
| Total Baths | 3 |
| Total Fireplaces | 1 |
| Flooring | Tile |
Exterior Features
| Parking Features | Attached,Garage |
|---|---|
| Lot Features | Gentle Sloping,Level,Views |
| Water Source | Community/Coop |
| Lot Size Area | 1.7 |
| Lot Dimensions | 115x175x124x175 |
| Lot Size Acres | 1.7 |
| Road Surface Type | Gravel |
| Waterfront Y/N | true |
| Building Area Total | 3940 |
| Exterior Amenities | Blacktop Driveway,Deck |
| Inclusions | Dishwasher, Microwave, Refrigerator, Stove, Washer, Dryer, Dock Slip |
| Foundation Details | Basement,Poured |
Amenities
- Foreclosure
- Views
- Short Sale
- New Construction
- Adult 55+
- Lease To Own
- No HOA Fees
- Furnished
- Primary On Main
- Air Conditioning
- Seller Finance
- Green
- Fixer Upper
- Horse
- Golf
- Fireplace
- Deck
- Garage
- Basement
- Pool
Property vs Single Family Average in 65072
Price
Taxes
Year Built
 These Properties are provided courtesy of Broker Reciprocity/IDX Lake Of The Ozarks Board of REALTORS® and Bagnell Dam Association of REALTORS® MLS, Inc. Multiple Listing Service. This information is copyrighted by The Lake Of The Ozarks Board of REALTORS® and The Bagnell Dam Association of REALTORS® MLS, Inc. Multiple Listing Service. Information is being provided for consumers' personal, non-commercial use and may not be used for any purpose other than to identify prospective properties
 The information displayed on this page is confidential, proprietary, and copyrighted information of Heartland Multiple Listing Service, Inc. (
 Ozark Gateway Association of REALTORS® (OGAOR). All information deemed reliable but not guaranteed. All properties are subject to prior sale, change or withdrawal. Neither listing broker(s) or information provider(s) shall be responsible for any typographical errors, misinformation, misprints and shall be held totally harmless. Listing(s) information is provided for consumer's personal, non-commercial use and may not be used for any purpose other than to identify prospective properties consumers may be interested in purchasing. The data relating to real estate for sale on this website comes in part from the Internet Data Exchange program of the Multiple Listing Service. Real estate listings held by brokerage firms other than NextHome Gadwood Group may be marked with the Internet Data Exchange logo and detailed information about those properties will include the name of the listing broker(s) when required by the MLS. Copyright ©2026 All rights reserved.
Last Updated: September 22, 2026 12:24 PM UTC
Ozark Gateway Association of REALTORS® (OGAOR). All information deemed reliable but not guaranteed. All properties are subject to prior sale, change or withdrawal. Neither listing broker(s) or information provider(s) shall be responsible for any typographical errors, misinformation, misprints and shall be held totally harmless. Listing(s) information is provided for consumer's personal, non-commercial use and may not be used for any purpose other than to identify prospective properties consumers may be interested in purchasing. The data relating to real estate for sale on this website comes in part from the Internet Data Exchange program of the Multiple Listing Service. Real estate listings held by brokerage firms other than NextHome Gadwood Group may be marked with the Internet Data Exchange logo and detailed information about those properties will include the name of the listing broker(s) when required by the MLS. Copyright ©2026 All rights reserved.
Last Updated: September 22, 2026 12:24 PM UTC
 All information deemed reliable but not guaranteed. All properties are subject to prior sale, change or withdrawal. Neither listing broker(s) or information provider(s) shall be responsible for any typographical errors, misinformation, misprints and shall be held totally harmless. Listing(s) information is provided for consumer's personal, non-commercial use and may not be used for any purpose other than to identify prospective properties consumers may be interested in purchasing. The data relating
